


Address
22w155 2nd Street, Glen Ellyn, IL
Price
$ 1,275,000
Property Attributes
- MLS#12742082
- TypeSingle Family
- Listing Status Active
- CountyDUPAGE
- CityGlen Ellyn
- AreaGlen Ellyn
- NeighborhoodGlenrise Estates
- Zip60137
- Style
- Year Built2006
- Taxes$ 17752
- Price$ 1,275,000
- Bedrooms5
- Full Bathrooms3
- Half Bathrooms1
- Sqr Footage5294
- Lot Size0.5 Acres
Data Source:
Midwest Real Estate Data (MRED)
Property Description
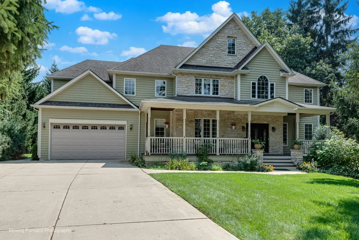
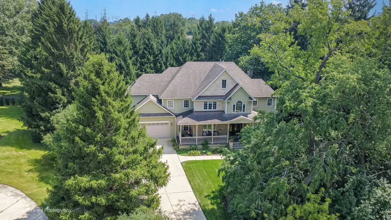
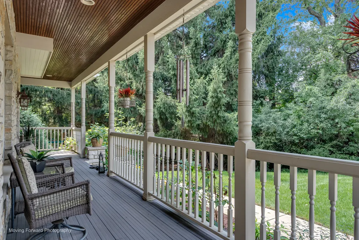
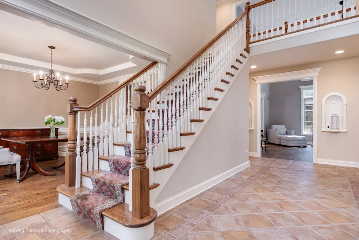
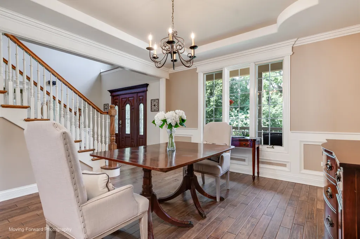
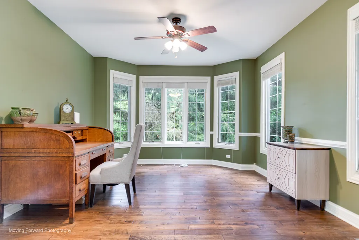
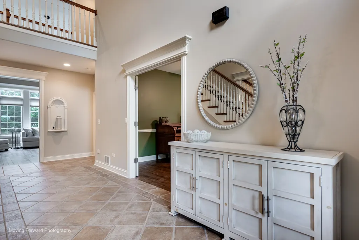
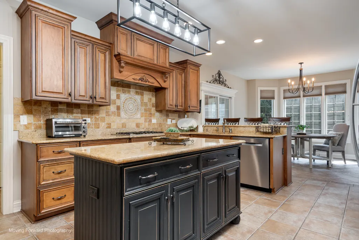
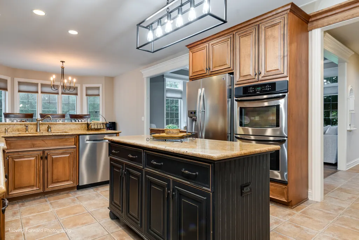
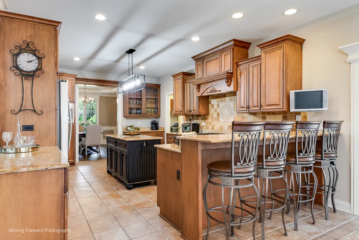
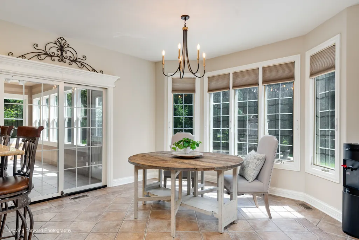
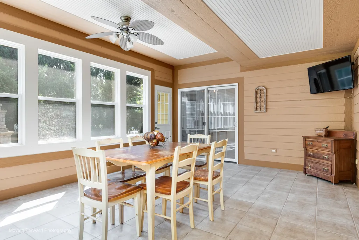
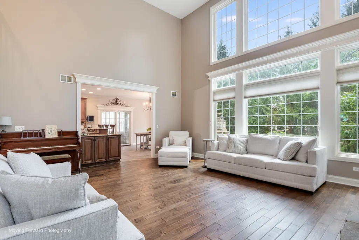
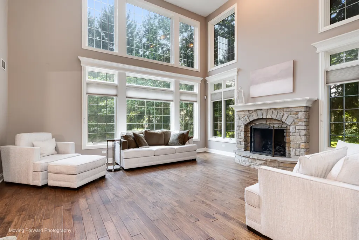
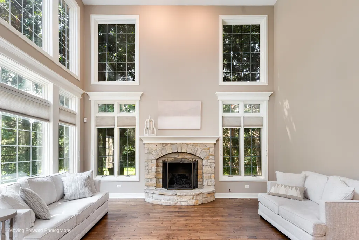
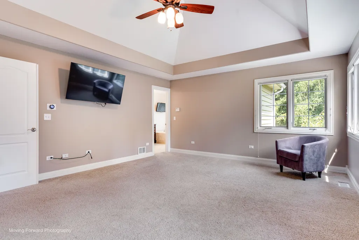
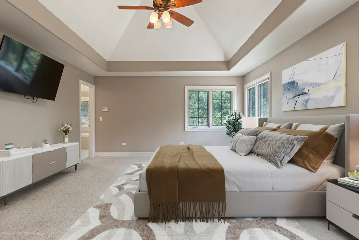
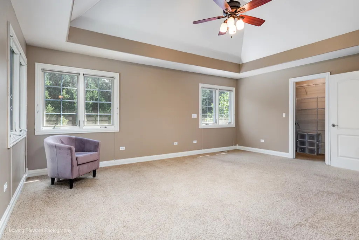
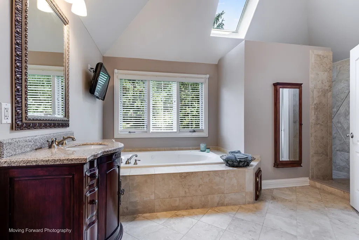
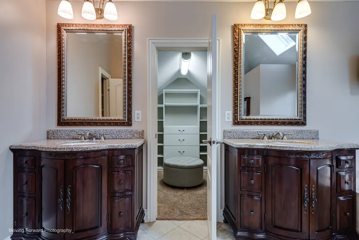
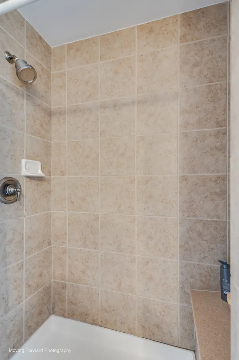
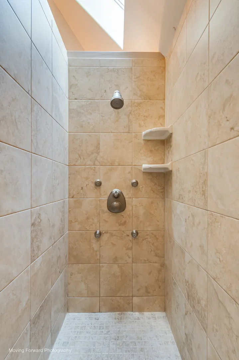
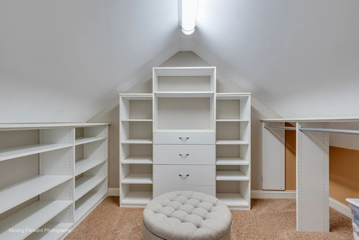
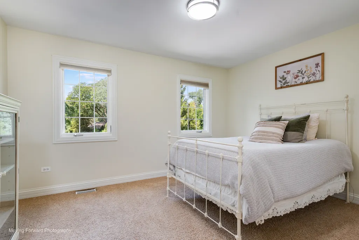
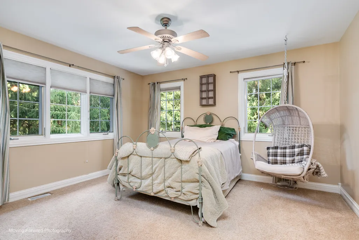
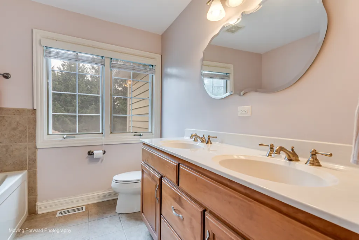
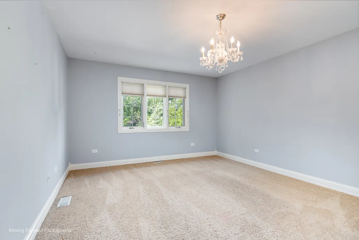
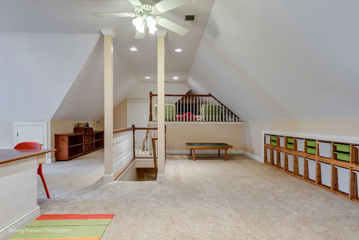
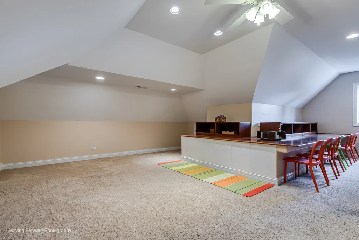
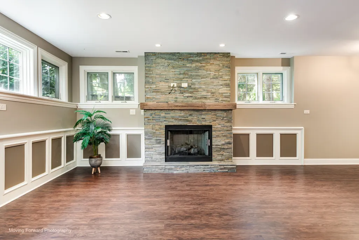
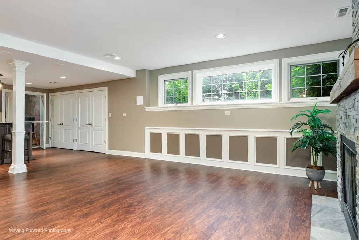
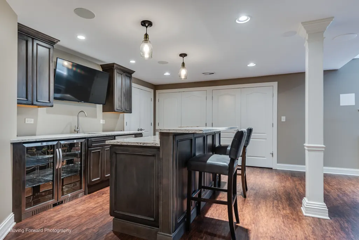
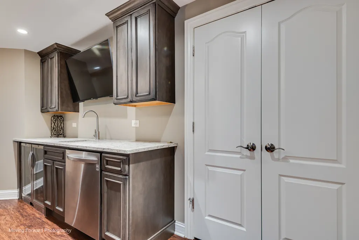
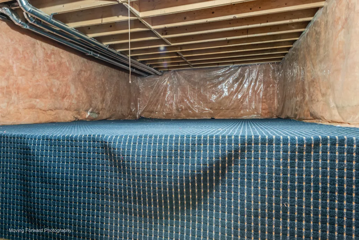
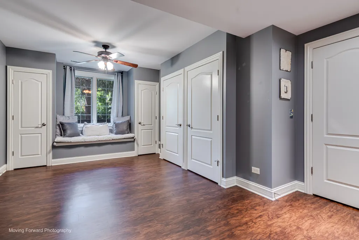
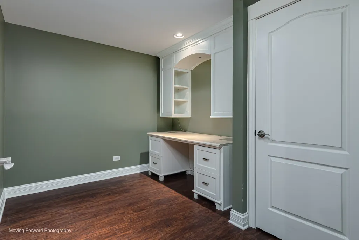
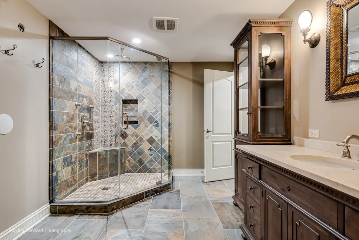
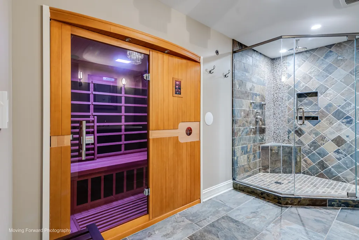
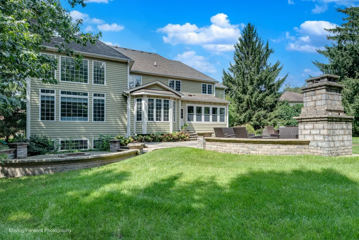
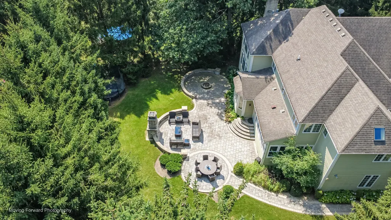
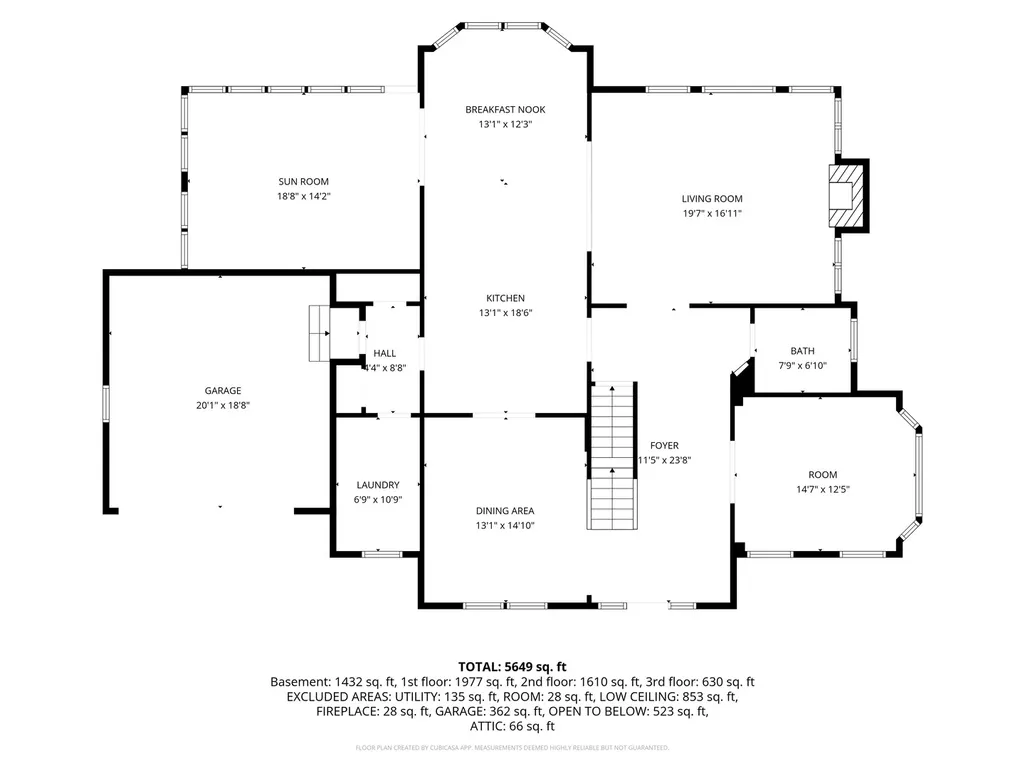
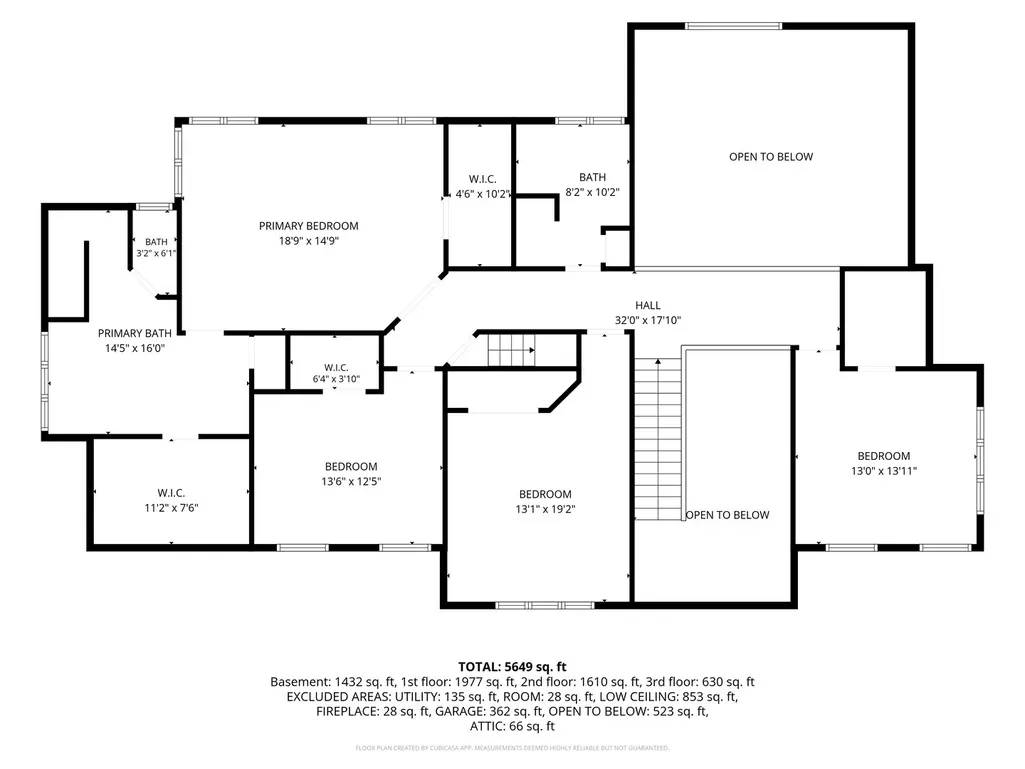
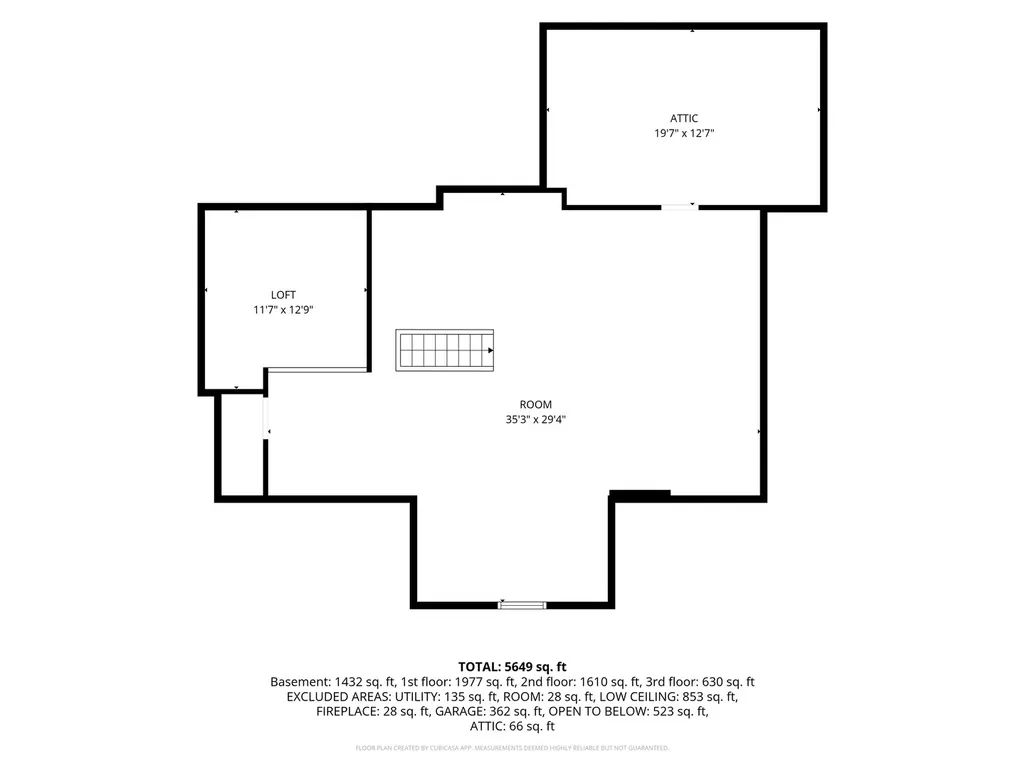
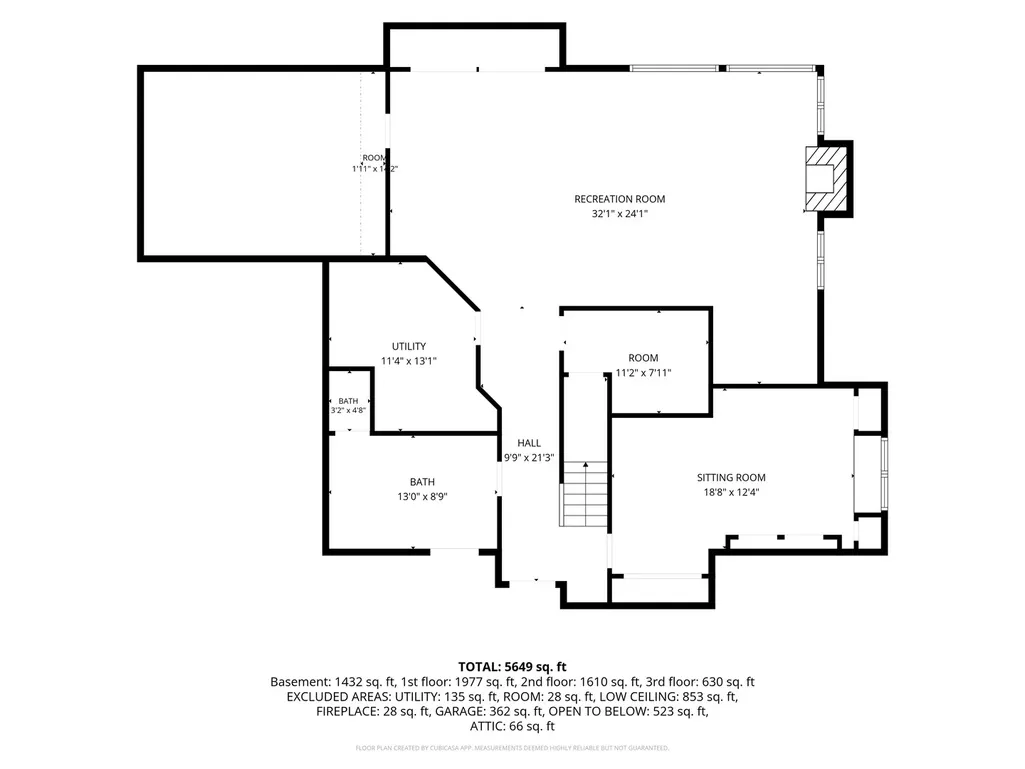
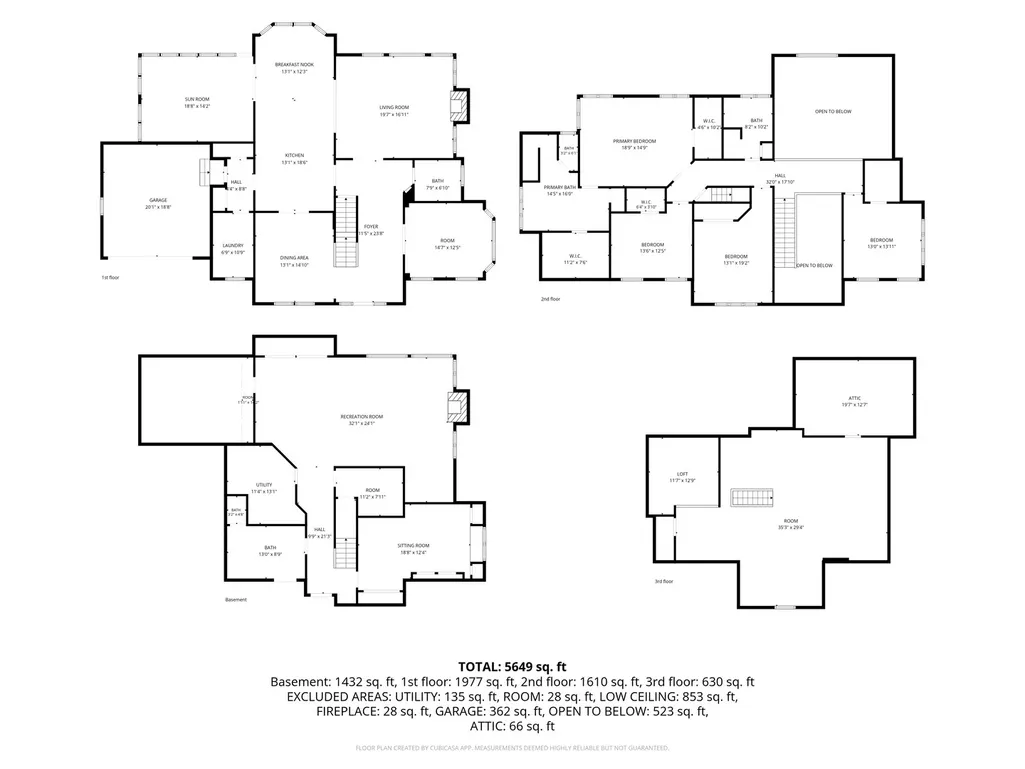
Welcome to an exceptional 5-bedroom, 3.1-bath residence offering approximately 5,300 square feet of beautifully finished living space across four levels. Set on a private half-acre lot at the end of a quiet dead-end street, this extraordinary home seamlessly blends sophisticated finishes, exceptional craftsmanship, and resort-style outdoor living. The dramatic main level showcases a stunning wall of windows, beautiful stone fireplace, extensive custom millwork and abundant architectural details. The chef's kitchen features gorgeous custom cabinetry, a center island, stainless steel appliances, and a spacious bayed breakfast area. A formal dining room, private office, and inviting sunroom complete the main level. The luxurious primary suite offers three closets and a spa-inspired bath featuring a walk-in shower, and whirlpool tub. The finished English basement is an entertainer's dream, featuring a spacious family room with gas fireplace, kitchenette/bar, fifth bedroom, versatile office/craft room, full bath with built-in sauna and heated flooring. The finished third level (Attic) provides additional flexible living space-ideal for homework, homeschooling, an art studio, home gym, or quiet retreat. Additional highlights include security system, whole-house generator, tankless water heater, heated 21/2-car garage, surround-sound wiring, and electric fence. Step outside to a secluded backyard designed for effortless entertaining. The gorgeous paver patio features a built-in gas fireplace and gas fire pit, irrigation system, and generous space for dining, relaxing, and gathering with family and friends. A rare combination of privacy, luxury, versatility, and timeless design, this remarkable home offers exceptional space and endless possibilities for every lifestyle.
| Price History | |
|---|---|
| 8/28/2026 | Listed $1,275,000 |
General Features
| Living Area | 5294 |
|---|---|
| Sewer | Public Sewer |
| Heating | Natural Gas,Forced Air,Sep Heating Systems - 2+,Zoned |
| Cooling | Central Air,Zoned |
| Possession | Closing |
| Appliances | Double Oven,Microwave,Dishwasher,Refrigerator,Washer,Dryer,Disposal,Wine Refrigerator,Humidifier |
| Garage Spaces | 2 |
| Association Fee Includes | None |
| Construction Materials | Cedar,Stone |
| Year Built | 2006 |
| Township | Milton |
| Tax Year | 2025 |
| Ownership | Fee Simple |
| Assoc Fee Paid Per | Not Applicable |
| County | DuPage |
| New Construction | No |
| Property Type | Residential |
| Subdivision Name | Glenrise Estates |
| Total Rooms | 13 |
| Full Baths | 3 |
| Status | Active |
| Directions | Main St to 2nd North on Park To Bush South on Goodrich Ave to 2nd street east. |
| City | Glen Ellyn |
| High School District | 87 |
| MLS Area | Glen Ellyn |
| Tax Annual Amount | 17752 |
| Additional Parcels Y/N | No |
| Standard Status | Active |
| Middle/Junior School District | 41 |
| Elementary School District | 41 |
| Property Type | Detached Single |
Interior Features
| Interior Amenities | Cathedral Ceiling(s),Sauna,Wet Bar,In-Law Floorplan,Built-in Features,Walk-In Closet(s),Open Floorplan,Special Millwork |
|---|---|
| Basement | Finished,Partial Exposure,Rec/Family Area,Full,Daylight |
| Flooring | Hardwood,Laminate |
| Total Fireplaces | 2 |
| Fireplace Features | Wood Burning,Gas Starter |
| Half Baths | 1 |
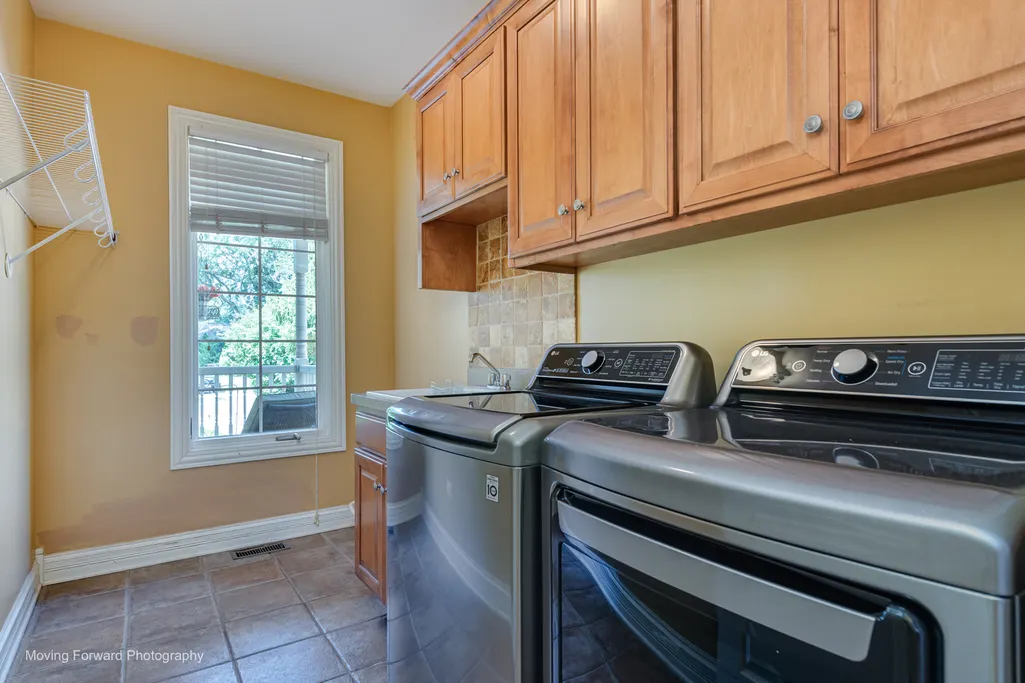
| Laundry Features | Main Level |
| Total Bedrooms | 4 |
| Room Type | Sun Room,Foyer,Eating Area,Recreation Room,Bonus Room,Office,Play Room,Bedroom 5 |
| LivingAreaSource | Plans |
| Total Baths | 4 |
| Bedrooms Possible | 5 |
| Bathroom | Whirlpool,Separate Shower,Double Sink |
Exterior Features
| Exterior Amenities | Fire Pit |
|---|---|
| Parking Features | Concrete,Garage Door Opener,Heated Garage,Yes,Garage Owned,Attached,Garage |
| Lot Features | Cul-De-Sac |
| Water Source | Lake Michigan |
| Total Parking | 2 |
| Lot Dimensions | 126X173 |
| Lot Size Acres | 0.5 |
| Waterfront Y/N | No |
| Other Equipment | Central Vacuum,Security System,CO Detectors,Sump Pump,Sprinkler-Lawn,Generator |
Amenities
- Foreclosure
- Views
- Short Sale
- New Construction
- Adult 55+
- Lease To Own
- No HOA Fees
- Furnished
- Primary On Main
- Air Conditioning
- Seller Finance
- Green
- Fixer Upper
- Horse
- Golf
- Fireplace
- Deck
- Garage
- Basement
- Pool
Property vs Single Family Average in 60137
Price
Taxes
Year Built
Visits

