
Primary on Main

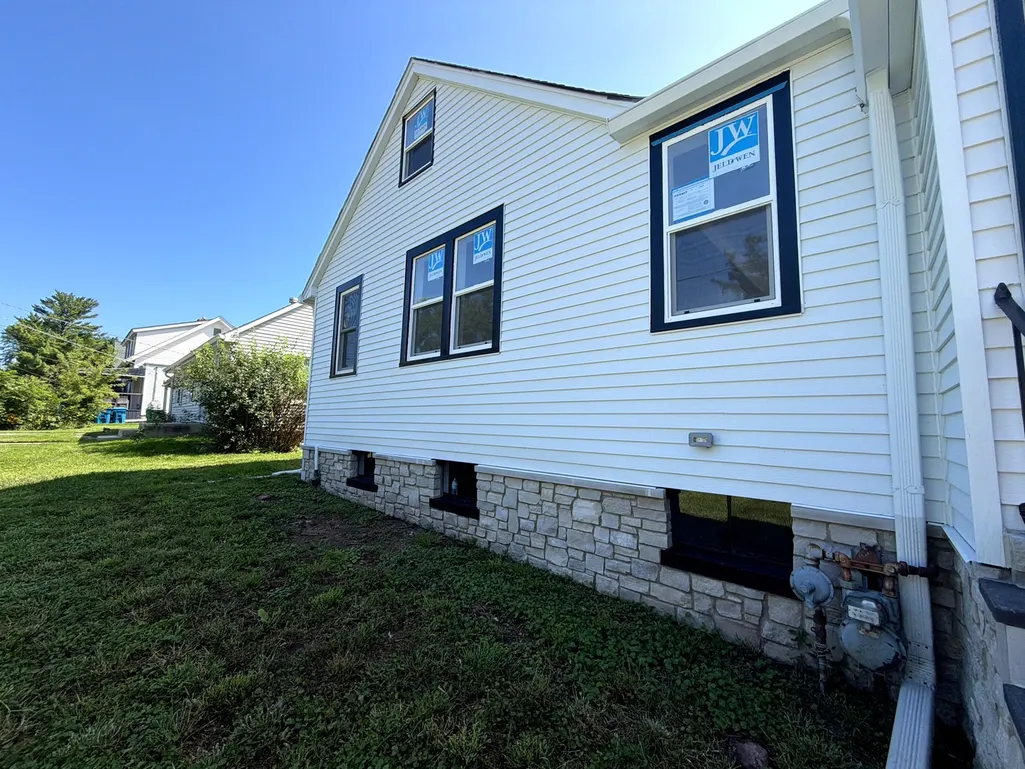
Address
211 N Graylynn Drive, Mount Prospect, IL
Price
$ 485,000
Property Attributes
- MLS#12739247
- TypeSingle Family
- Listing Status Active
- CountyCOOK
- CityMount Prospect
- AreaMount Prospect
- NeighborhoodForest River
- Zip60056
- StyleCape Cod
- Year Built1946
- Taxes$ 5736
- Price$ 485,000
- Bedrooms3
- Full Bathrooms2
- Half Bathrooms0
- Sqr Footage1420
Data Source:
Midwest Real Estate Data (MRED)
Property Description
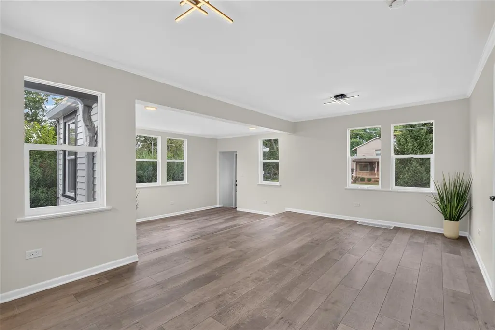
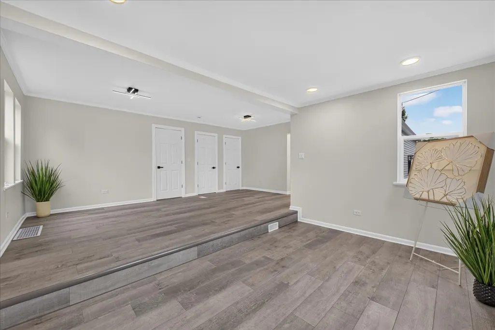
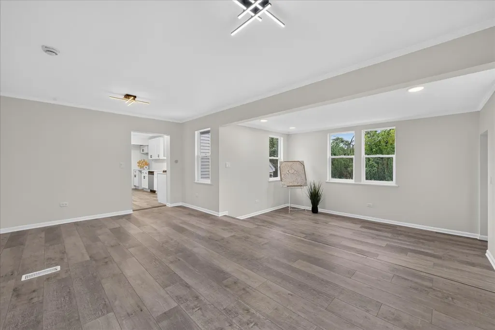
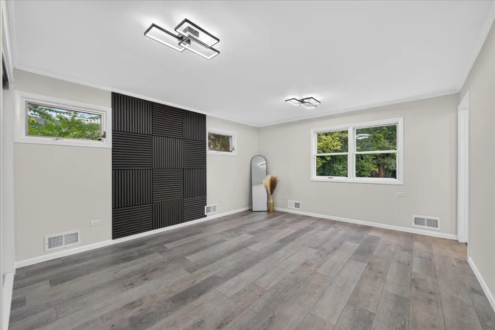
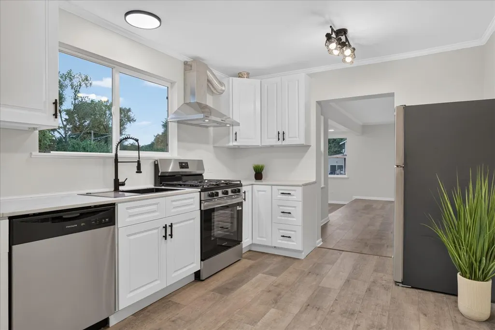
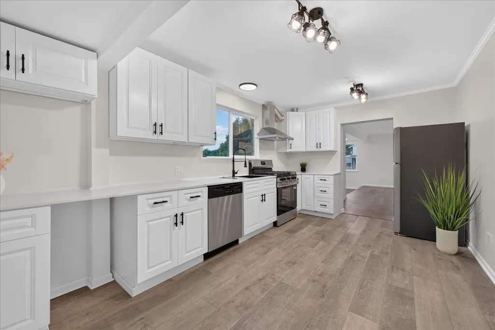
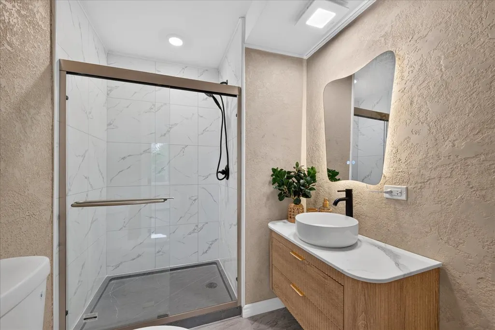
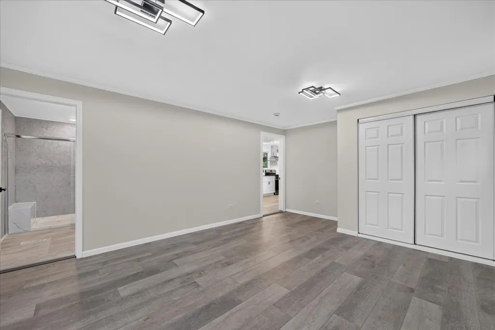
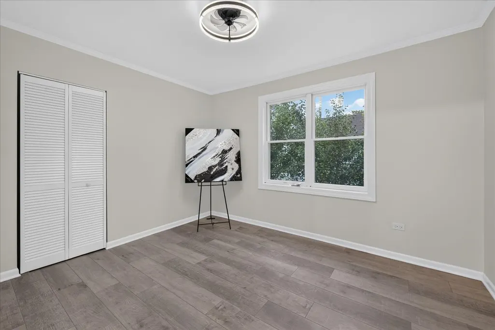
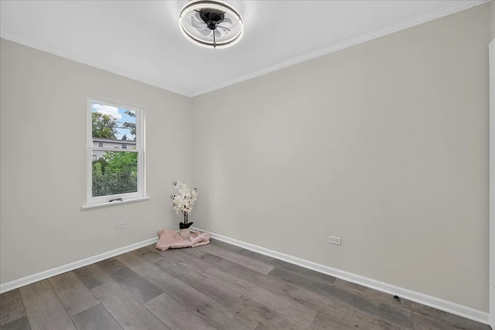
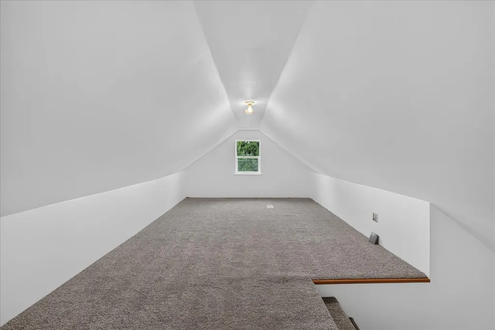
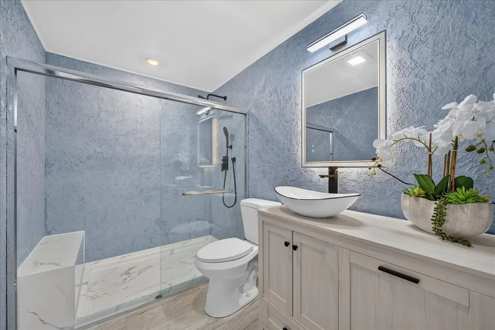
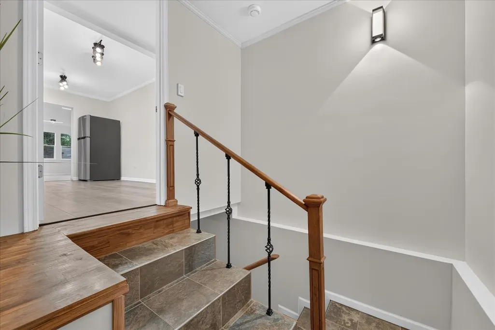
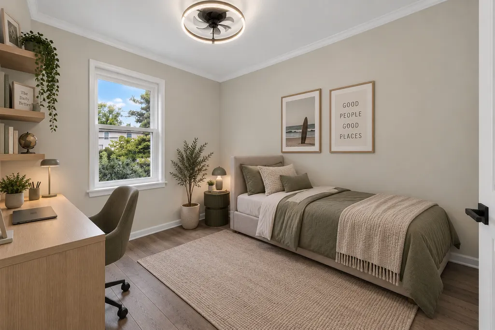
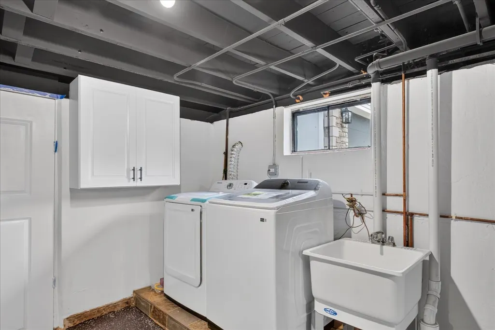
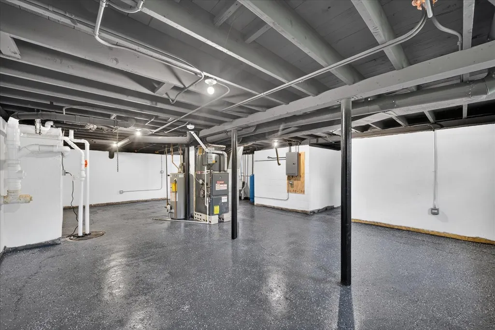
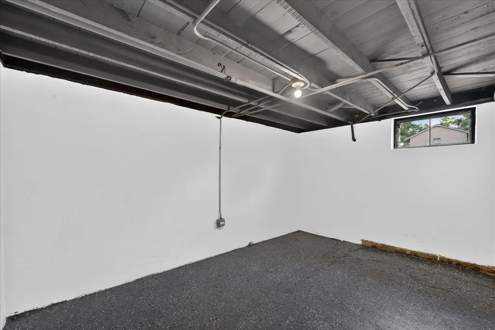
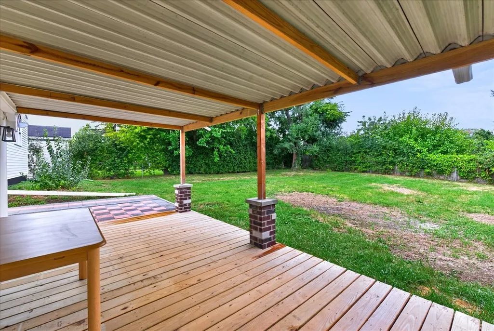
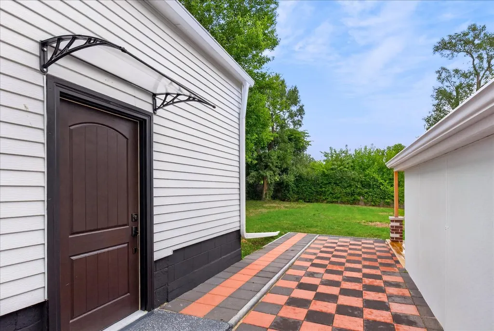
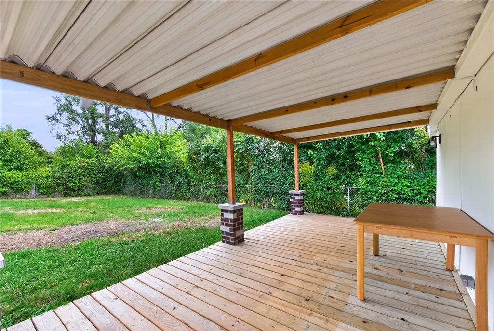
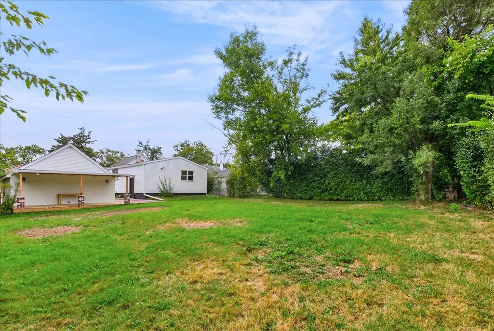
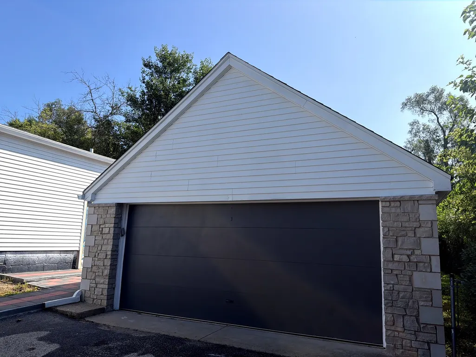
Welcome to this beautifully renovated 3-bedroom, 2-bath home in Mount Prospect, featuring modern finishes and extensive improvements throughout. The home offers a brand-new kitchen, two fully renovated bathrooms, new flooring, new interior doors, updated electrical and plumbing, most windows replaced, and a brand-new A/C system. The bright and inviting interior includes a finished attic, providing flexible space perfect for a home office, playroom, guest area, or additional living space. A full basement offers generous storage and plenty of possibilities for future use. Step outside to a spacious backyard with a covered patio and brand-new wood deck - perfect for relaxing, entertaining, gardening, or outdoor activities. A 2-car garage provides additional parking and storage. Conveniently located in Mount Prospect near shopping, dining, parks, transportation, and everyday amenities. All renovations and improvements were completed with the required permits. A truly move-in-ready home with the major updates already completed - ready for its new owner.
| Elementary School | Middle School | High School |
|---|---|---|
| Indian Grove Elementary School | River Trails Middle School | John Hersey High School |
| Price History | |
|---|---|
| 9/15/2026 | Listed $485,000 |
General Features
| Living Area | 1420 |
|---|---|
| Sewer | Public Sewer |
| Heating | Natural Gas,Forced Air |
| Cooling | None |
| Possession | Closing |
| Roof | Asphalt |
| Garage Spaces | 2 |
| Association Fee Includes | None |
| Architectural Style | Cape Cod |
| Construction Materials | Aluminum Siding |
| Year Built | 1946 |
| Township | Wheeling |
| Tax Year | 2025 |
| Ownership | Fee Simple |
| Community Features | Park |
| Assoc Fee Paid Per | Not Applicable |
| County | Cook |
| New Construction | No |
| Property Type | Residential |
| Subdivision Name | Forest River |
| Total Rooms | 5 |
| Full Baths | 2 |
| Status | Active |
| Directions | Take Kensington west from River,turn south on Woodland,and head west on Morrison to reach Graylynn. |
| High School | John Hersey High School |
| City | Mount Prospect |
| High School District | 214 |
| MLS Area | Mount Prospect |
| Elementary School | Indian Grove Elementary School |
| Tax Annual Amount | 5736.84 |
| Middle/Junior High School | River Trails Middle School |
| Standard Status | Active |
| Middle/Junior School District | 26 |
| Elementary School District | 26 |
| Property Type | Detached Single |
Interior Features
| Basement | Unfinished,Full |
|---|---|
| Total Bedrooms | 3 |
| Room Type | No additional rooms |
| LivingAreaSource | Assessor |
| Total Baths | 2 |
| Bedrooms Possible | 3 |
Exterior Features
| Parking Features | Yes,Garage Owned,Detached,Garage |
|---|---|
| Water Source | Well |
| Total Parking | 2 |
| Lot Dimensions | 70x160 |
| Waterfront Y/N | No |
Amenities
- Foreclosure
- Views
- Short Sale
- New Construction
- Adult 55+
- Lease To Own
- No HOA Fees
- Furnished
- Primary On Main
- Air Conditioning
- Seller Finance
- Green
- Fixer Upper
- Horse
- Golf
- Fireplace
- Deck
- Garage
- Basement
- Pool
Property vs Single Family Average in 60056
Price
Taxes
Year Built
Visits
 Midwest Real Estate Data (MRED) All information deemed reliable but not guaranteed. All properties are subject to prior sale, change or withdrawal. Neither listing broker(s) or information provider(s) shall be responsible for any typographical errors, misinformation, misprints and shall be held totally harmless. Listing(s) information is provided for consumer's personal, non-commercial use and may not be used for any purpose other than to identify prospective properties consumers may be interested in purchasing. The data relating to real estate for sale on this website comes in part from the Internet Data Exchange program of the Multiple Listing Service. Real estate listings held by brokerage firms other than Real People Realty may be marked with the Internet Data Exchange logo and detailed information about those properties will include the name of the listing broker(s) when required by the MLS. Copyright ©2026 All rights reserved.Based on information submitted to the MLS GRID as of September 20, 2026 7:33 AM UTC All data is obtained from various sources and may not have been verified by broker or MLS GRID. Supplied Open House Information is subject to change without notice.
Data is updated as of September 20, 2026 7:33 AM UTC
Midwest Real Estate Data (MRED) All information deemed reliable but not guaranteed. All properties are subject to prior sale, change or withdrawal. Neither listing broker(s) or information provider(s) shall be responsible for any typographical errors, misinformation, misprints and shall be held totally harmless. Listing(s) information is provided for consumer's personal, non-commercial use and may not be used for any purpose other than to identify prospective properties consumers may be interested in purchasing. The data relating to real estate for sale on this website comes in part from the Internet Data Exchange program of the Multiple Listing Service. Real estate listings held by brokerage firms other than Real People Realty may be marked with the Internet Data Exchange logo and detailed information about those properties will include the name of the listing broker(s) when required by the MLS. Copyright ©2026 All rights reserved.Based on information submitted to the MLS GRID as of September 20, 2026 7:33 AM UTC All data is obtained from various sources and may not have been verified by broker or MLS GRID. Supplied Open House Information is subject to change without notice.
Data is updated as of September 20, 2026 7:33 AM UTC
