
Sold: Sep 15, 2026 - Views - Golf Course















Address
17646 Crestview Court, Orland Park, IL
Price
$ 585,000
Property Attributes
- MLS#12721574
- TypeSingle Family
- Listing Status Closed
- CountyCOOK
- CityOrland Park
- AreaOrland Park
- NeighborhoodBrook Hills
- Zip60467
- StyleStep Ranch
- Year Built1993
- Taxes$ 8939
- Price$ 585,000
- Bedrooms3
- Full Bathrooms2
- Half Bathrooms2
- Sqr Footage2359
- Lot Size0.32 Acres
Data Source:
Midwest Real Estate Data (MRED)
Property Description
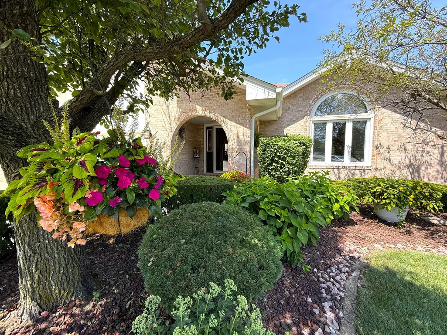
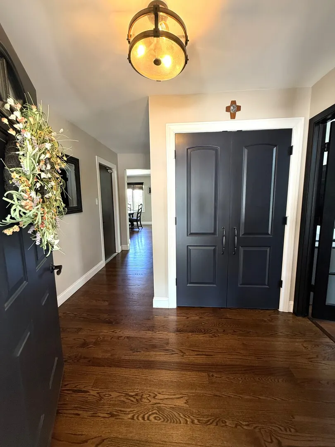
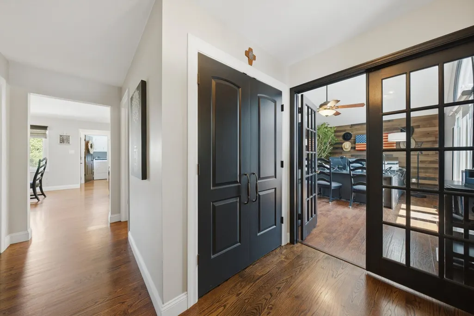
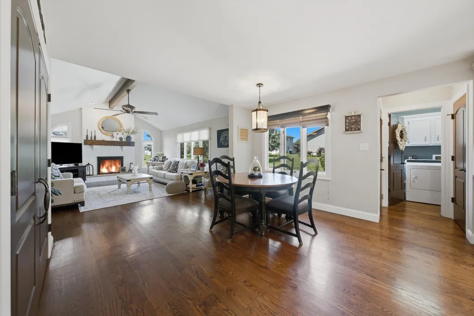
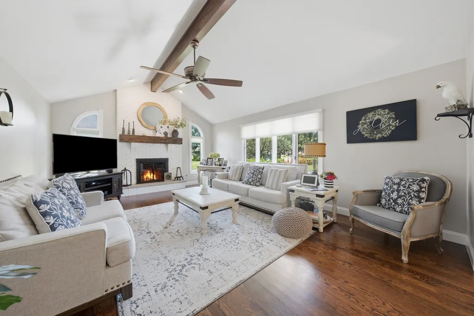
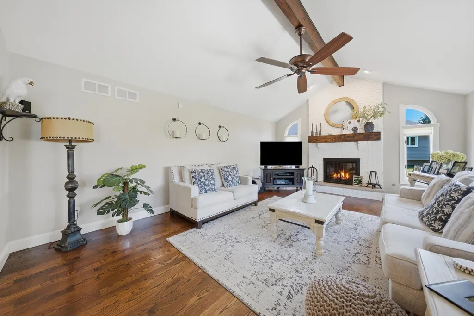
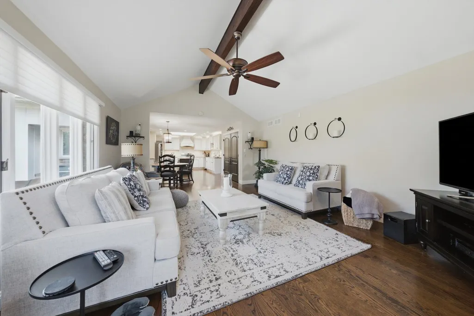
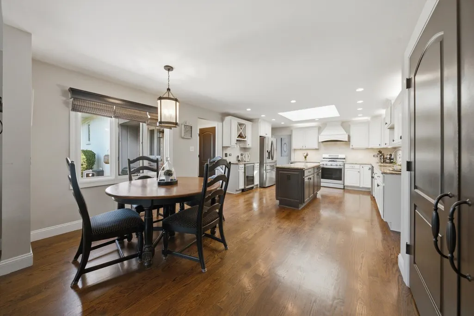
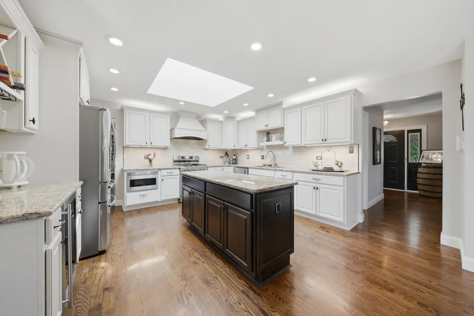
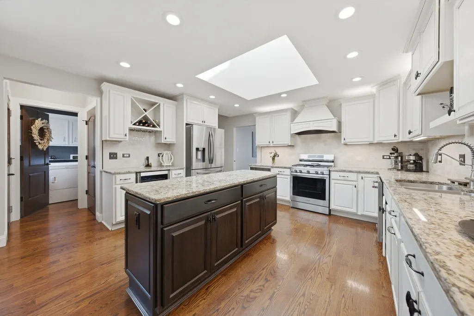
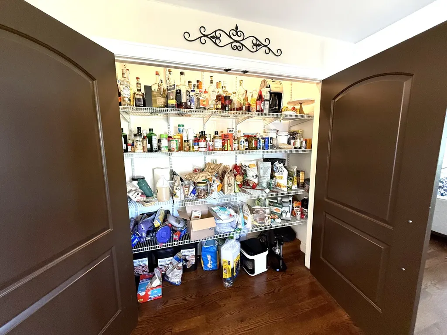
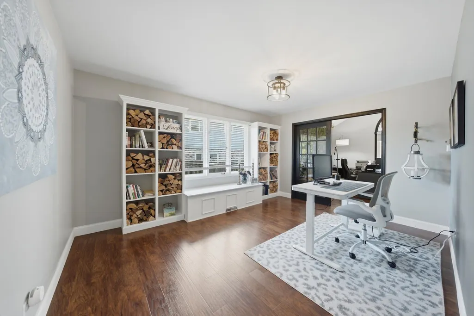
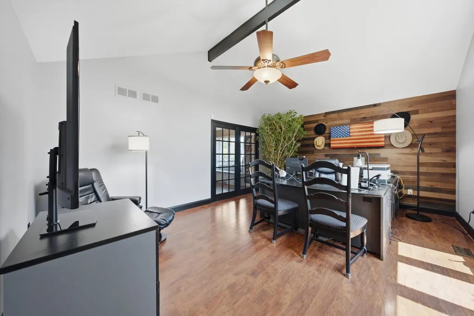
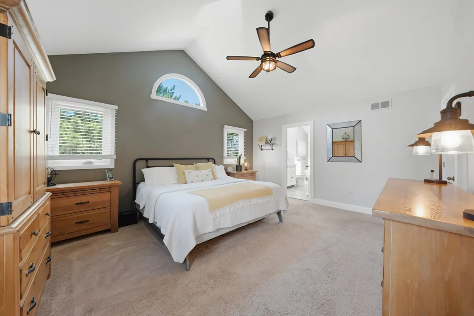
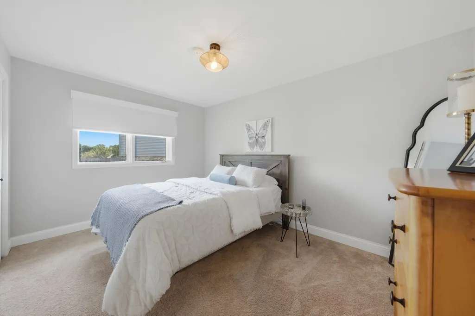
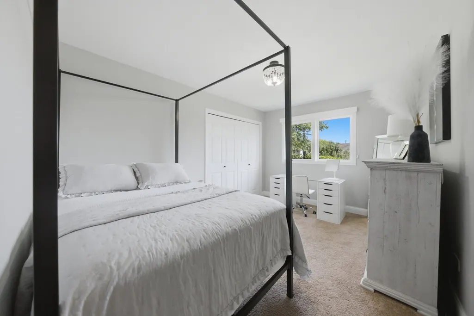
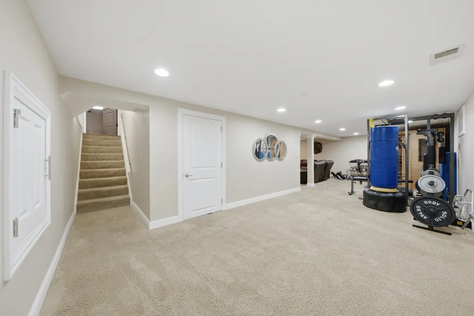
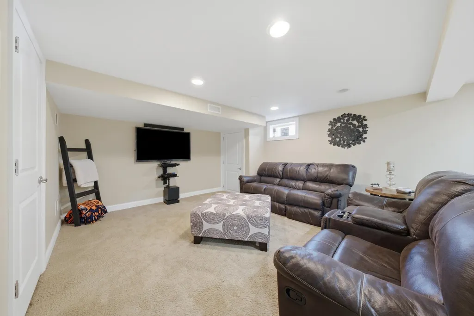
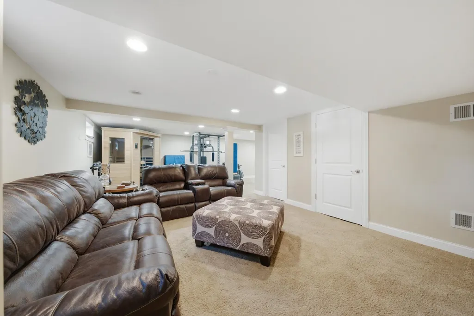
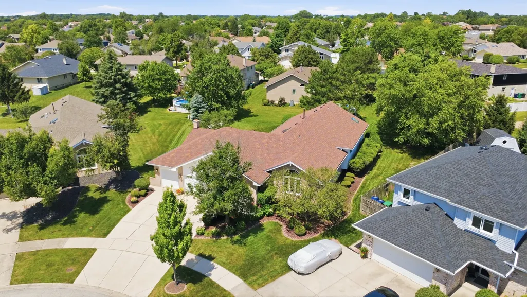
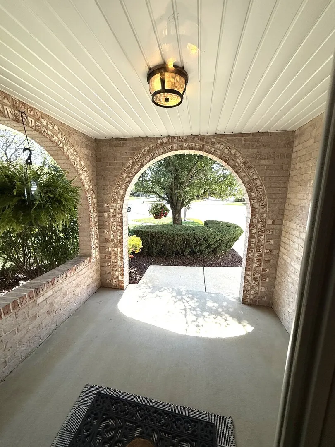
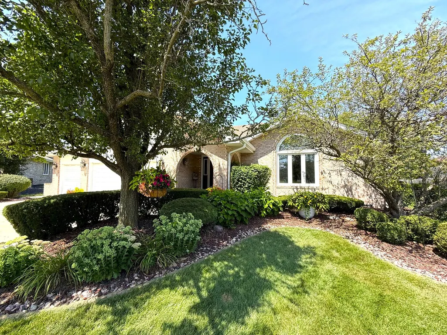
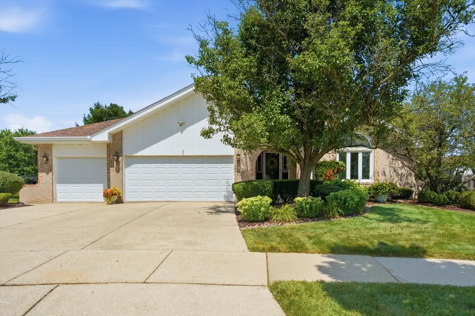
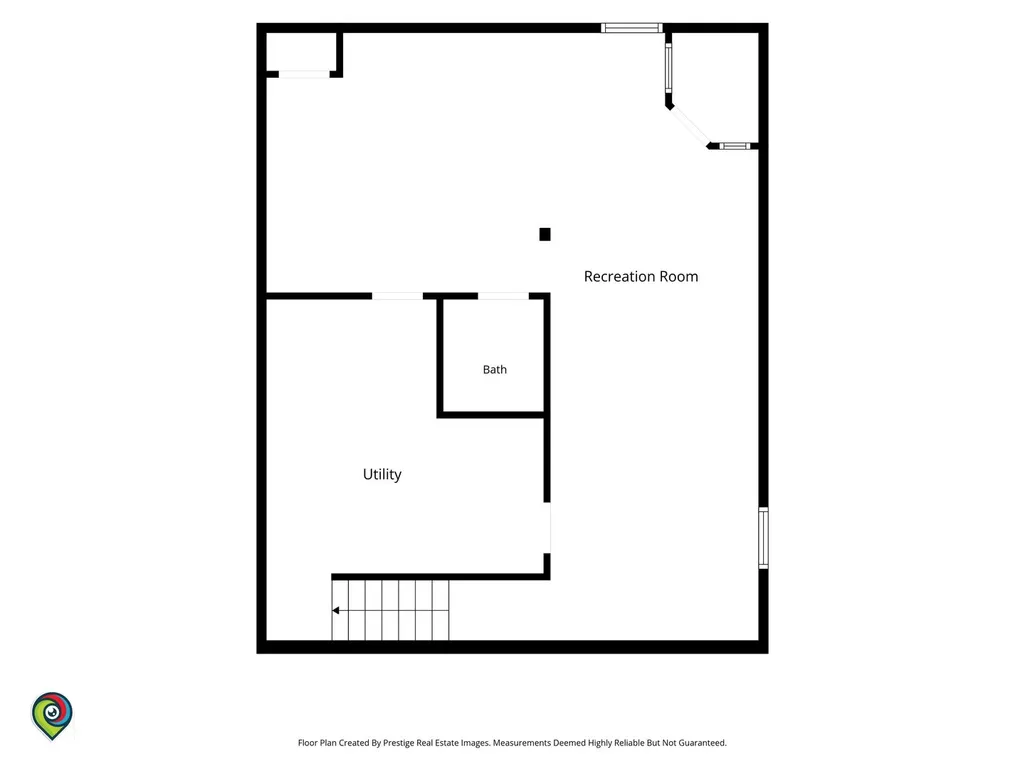
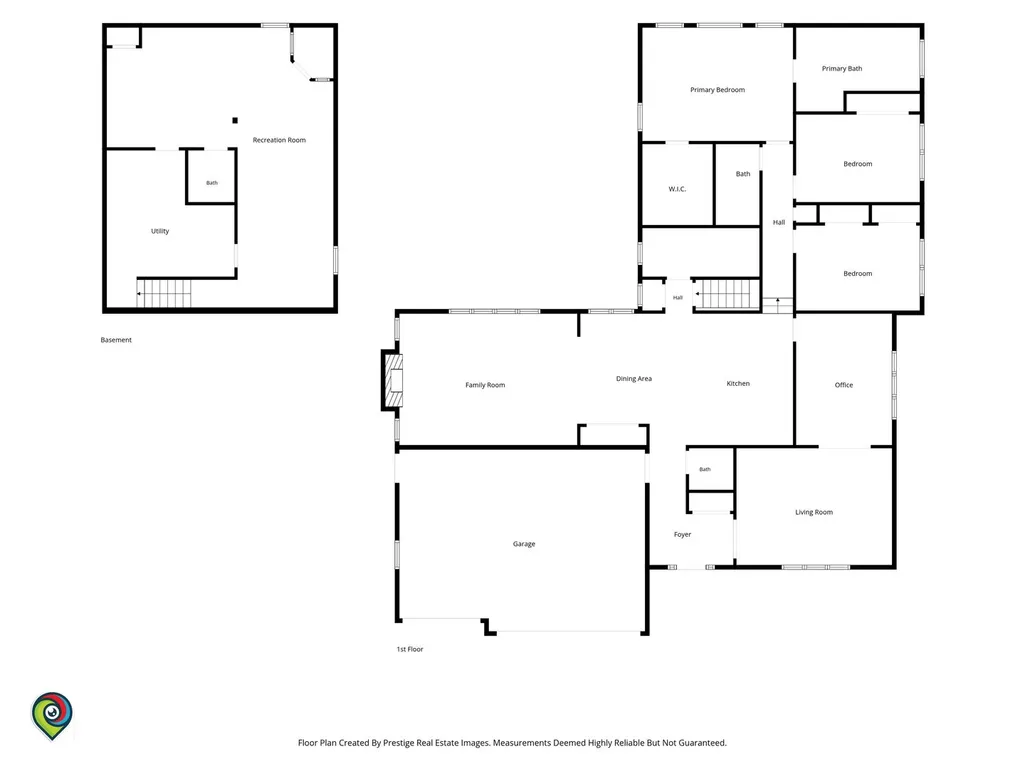
Welcome to this meticulously maintained and beautifully updated 3-step ranch nestled on a quiet cul-de-sac in one of Orland Park's most sought-after neighborhoods. From the moment you arrive, the striking curb appeal and impeccable landscaping set the tone for what awaits inside. At the heart of the home is a stunning remodeled kitchen designed to impress. Featuring abundant staggered-height cabinetry, granite countertops, stainless steel appliances, a large center island, coffee and wine bar with beverage refrigerator, generous prep space, and a spacious pantry, it's the perfect gathering place for everyday living and entertaining alike. The inviting family room offers a soaring cathedral ceiling, hardwood floors, a wood-burning fireplace with gas starter, and beautiful views of the backyard. The open floor plan also includes a spacious living room-currently used as a home office-with a dramatic beamed cathedral ceiling, ceiling fan, and French doors. A separate formal dining room with built-in bookcases provides an elegant setting for holidays and special occasions. The private primary suite is a relaxing retreat featuring cathedral ceilings and a beautifully remodeled spa-inspired bath with a soaking tub, separate shower, and dual-sink vanity. The upstairs hall bath has also been tastefully renovated. The finished basement expands your living space with an additional recreation area and a convenient half bath, offering endless possibilities for entertaining, hobbies, or relaxing. It also has a clean dry concrete crawl for additional storage. 3 car attached garage. Step outside to a beautifully landscaped backyard where the patio provides the perfect setting for morning coffee, evening gatherings, or simply enjoying the peaceful surroundings. With its generous living spaces, thoughtful updates, and exceptional indoor-outdoor flow, this home is designed for comfortable everyday living and effortless entertaining. Located within highly acclaimed District 135 and 230 schools, you'll also enjoy convenient access to I-80, I-355, shopping, restaurants, parks, golf courses, forest preserves, and miles of scenic trails. This is the one you've been waiting for.
| Price History |
|---|
General Features
| Cooling | Central Air |
|---|---|
| Appliances | Range,Microwave,Dishwasher,Refrigerator,Washer,Dryer,Stainless Steel Appliance(s),Wine Refrigerator,Range Hood,Humidifier |
| New Construction | No |
| Year Built | 1993 |
| Elementary School | Centennial School |
| Additional Parcels Y/N | No |
| High School | Carl Sandburg High School |
| Middle/Junior High School | Century Junior High School |
| Association Fee Includes | Other |
| Township | Orland |
| Elementary School District | 135 |
| Living Area | 2359 |
| Architectural Style | Step Ranch |
| County | Cook |
| Community Features | Park,Curbs,Sidewalks,Street Lights,Street Paved |
| Property Type | Residential |
| Middle/Junior School District | 135 |
| Assoc Fee Paid Per | Annually |
| Subdivision Name | Brook Hills |
| Sewer | Public Sewer |
| Total Rooms | 9 |
| Electric | Circuit Breakers |
| Standard Status | Closed |
| City | Orland Park |
| Status | Closed |
| Roof | Asphalt |
| Close Price | 585000 |
| Possession | Closing,Negotiable |
| HOA Fee | 75 |
| Tax Annual Amount | 8939 |
| Tax Year | 2024 |
| Full Baths | 2 |
| Heating | Natural Gas,Forced Air |
| Construction Materials | Brick,Cedar |
| Property Type | Detached Single |
| Directions | RT 6 or Wolf Rd to Brook Hill Dr to Crestview Dr to Crestview Ct. |
| MLS Area | Orland Park |
| Garage Spaces | 3 |
| Ownership | Fee Simple |
| High School District | 230 |
Interior Features
| Total Fireplaces | 1 |
|---|---|
| Total Bedrooms | 3 |
| Bedrooms Possible | 3 |
| Total Baths | 4 |
| Basement | Finished,Crawl Space,Partial |
| Interior Amenities | Cathedral Ceiling(s),Sauna,Built-in Features,Walk-In Closet(s),Bookcases,Beamed Ceilings,Open Floorplan,Granite Counters,Separate Dining Room |
| Laundry Features | Main Level,Gas Dryer Hookup |
| Room Type | Recreation Room,Bonus Room,Foyer |
| Fireplace Features | Wood Burning,Gas Starter,Masonry |
| LivingAreaSource | Assessor |
| Flooring | Hardwood,Carpet,Wood |
| Half Baths | 2 |
Exterior Features
| Other Equipment | Security System,Ceiling Fan(s),Sump Pump,Water Heater-Gas |
|---|---|
| Street Suffix | Court |
| Lot Features | Cul-De-Sac,Landscaped |
| Model | 3 Step Ranch |
| Foundation Details | Concrete Perimeter |
| Lot Size Acres | 0.32 |
| Street Name | Crestview |
| Lot Dimensions | 145 x 160 x 192 x 46 |
| ModificationTimestamp | 2026-09-18T08:40:03.223Z |
| Parking Features | Concrete,Garage Door Opener,Yes,Garage Owned,Attached,Garage |
| Days on Market | 11 |
| Total Parking | 3 |
| Waterfront Y/N | No |
| Water Source | Lake Michigan |
Amenities
- Foreclosure
- Views
- Short Sale
- New Construction
- Adult 55+
- Lease To Own
- No HOA Fees
- Furnished
- Primary On Main
- Air Conditioning
- Seller Finance
- Green
- Fixer Upper
- Horse
- Golf
- Fireplace
- Deck
- Garage
- Basement
- Pool
Property vs Single Family Average in 60467
Price
Taxes
Year Built
 Midwest Real Estate Data (MRED) All information deemed reliable but not guaranteed. All properties are subject to prior sale, change or withdrawal. Neither listing broker(s) or information provider(s) shall be responsible for any typographical errors, misinformation, misprints and shall be held totally harmless. Listing(s) information is provided for consumer's personal, non-commercial use and may not be used for any purpose other than to identify prospective properties consumers may be interested in purchasing. The data relating to real estate for sale on this website comes in part from the Internet Data Exchange program of the Multiple Listing Service. Real estate listings held by brokerage firms other than Real People Realty may be marked with the Internet Data Exchange logo and detailed information about those properties will include the name of the listing broker(s) when required by the MLS. Copyright ©2026 All rights reserved.Based on information submitted to the MLS GRID as of September 23, 2026 6:38 AM UTC All data is obtained from various sources and may not have been verified by broker or MLS GRID. Supplied Open House Information is subject to change without notice.
Data is updated as of September 23, 2026 6:38 AM UTC
Midwest Real Estate Data (MRED) All information deemed reliable but not guaranteed. All properties are subject to prior sale, change or withdrawal. Neither listing broker(s) or information provider(s) shall be responsible for any typographical errors, misinformation, misprints and shall be held totally harmless. Listing(s) information is provided for consumer's personal, non-commercial use and may not be used for any purpose other than to identify prospective properties consumers may be interested in purchasing. The data relating to real estate for sale on this website comes in part from the Internet Data Exchange program of the Multiple Listing Service. Real estate listings held by brokerage firms other than Real People Realty may be marked with the Internet Data Exchange logo and detailed information about those properties will include the name of the listing broker(s) when required by the MLS. Copyright ©2026 All rights reserved.Based on information submitted to the MLS GRID as of September 23, 2026 6:38 AM UTC All data is obtained from various sources and may not have been verified by broker or MLS GRID. Supplied Open House Information is subject to change without notice.
Data is updated as of September 23, 2026 6:38 AM UTC
