
Price Reduction - Golf Course - Primary on Main
Address
282 Linden Park Place, Highland Park, IL
Price
$ 2,699,900
Property Attributes
- MLS#12604911
- TypeSingle Family
- Listing Status Active
- CountyLAKE
- CityHighland Park
- AreaHighland Park
- Zip60035
- Style
- Year Built2003
- Taxes$ 60274
- Price$ 2,699,900
- Bedrooms6
- Full Bathrooms5
- Half Bathrooms2
- Sqr Footage6325
- Lot Size1.11 Acres
Data Source:
Midwest Real Estate Data (MRED)
Property Description
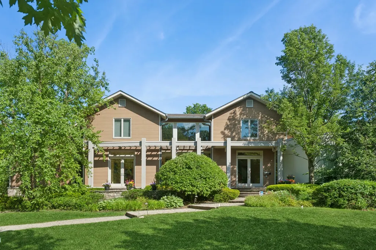
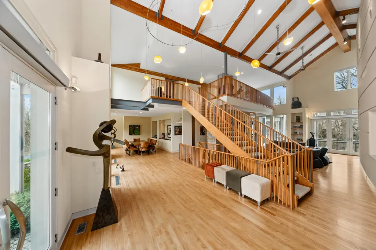
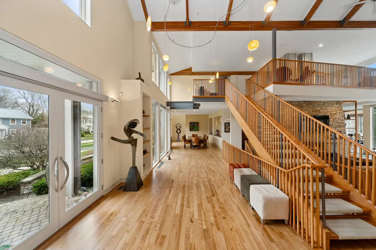
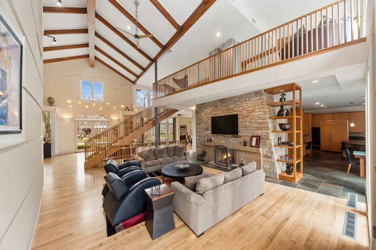
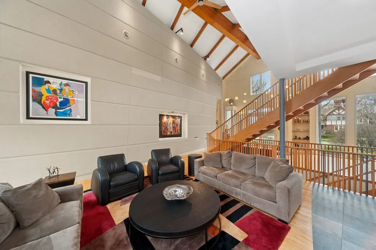
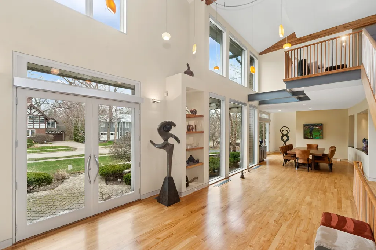
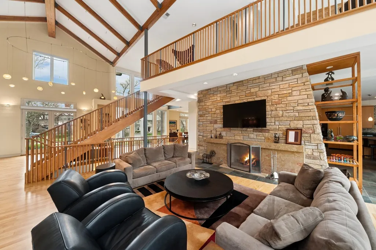
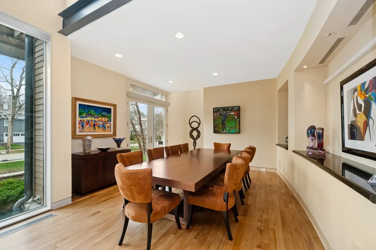
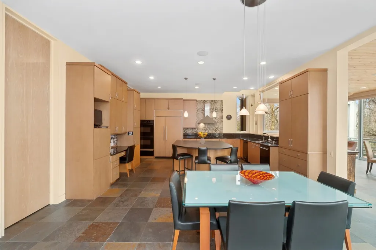
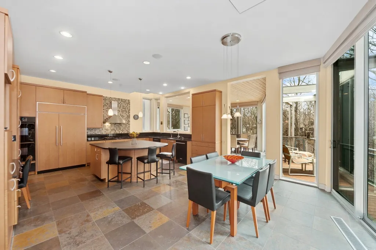
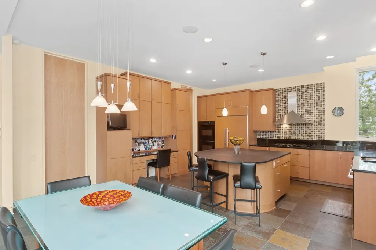
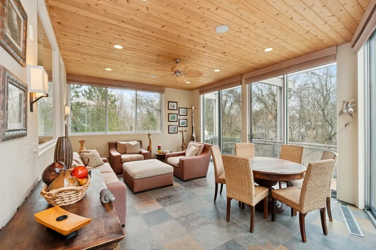
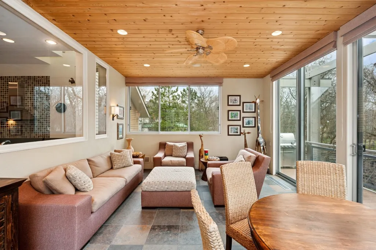
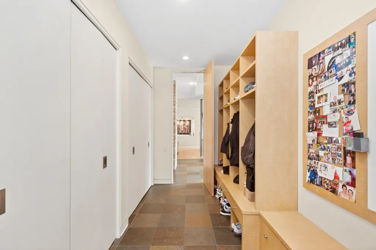
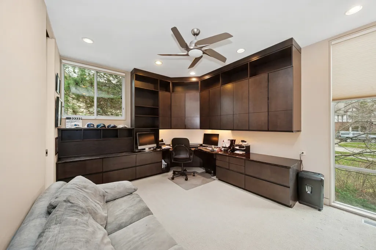
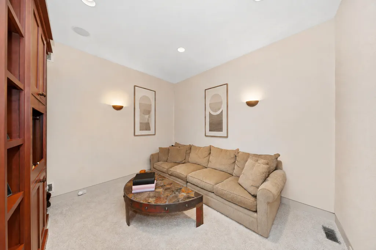
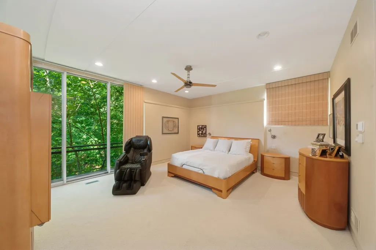
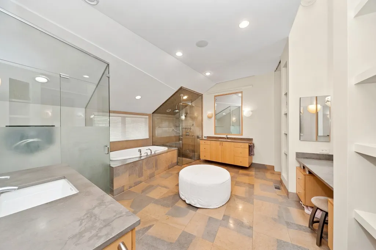
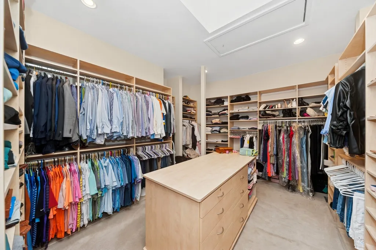
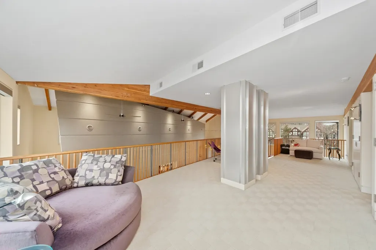
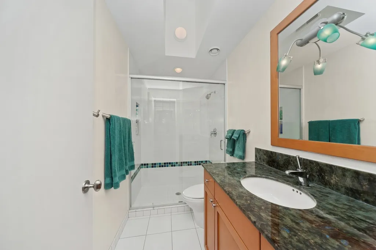
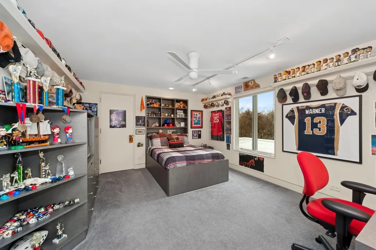
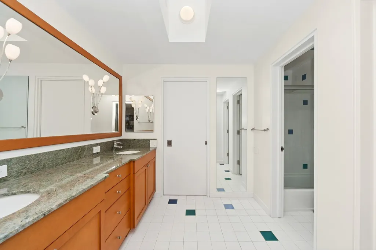
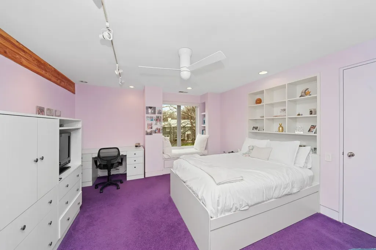
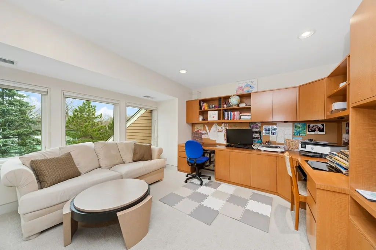
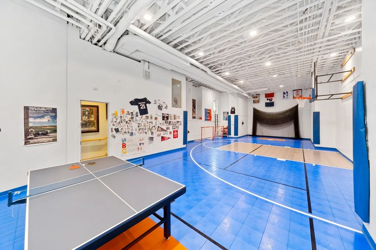
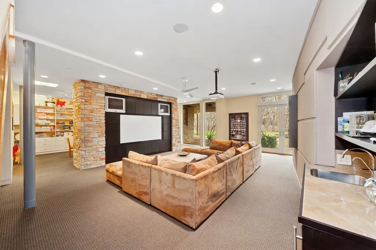
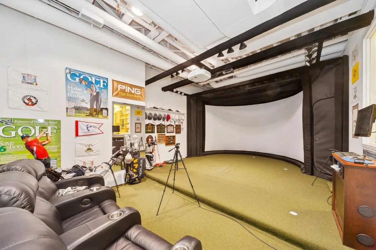
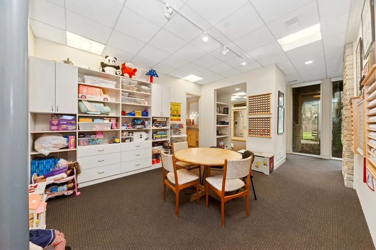
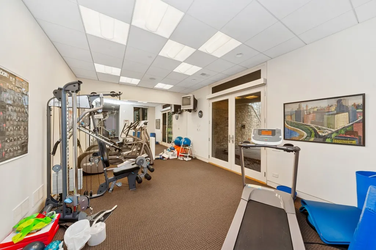
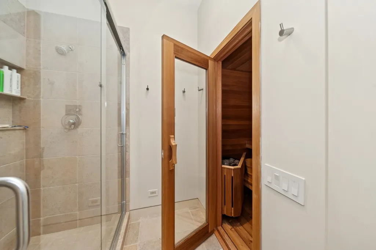
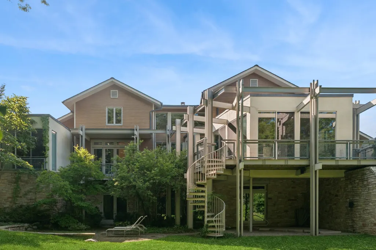
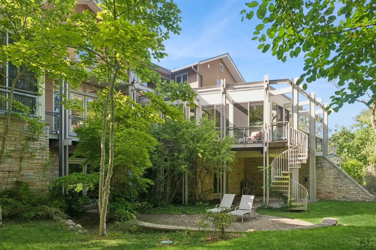
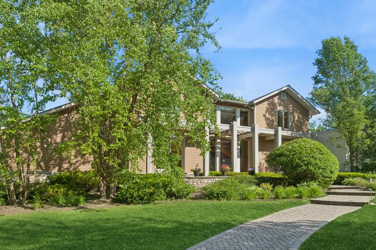
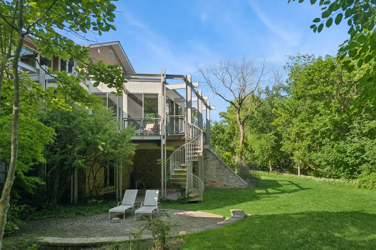
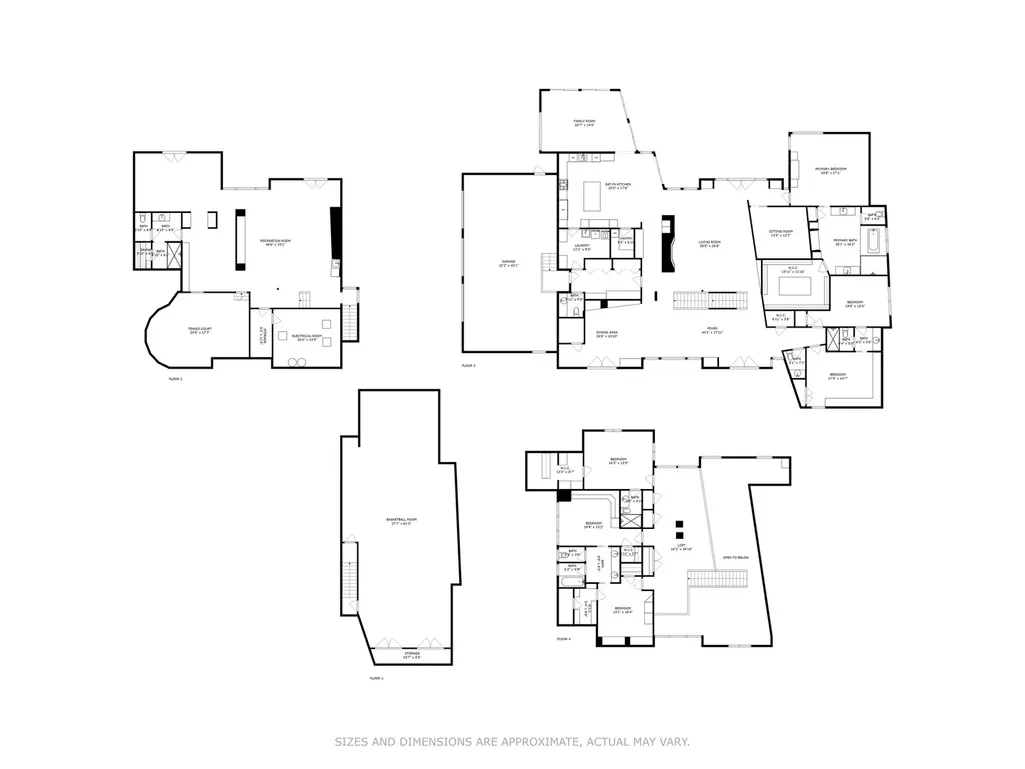
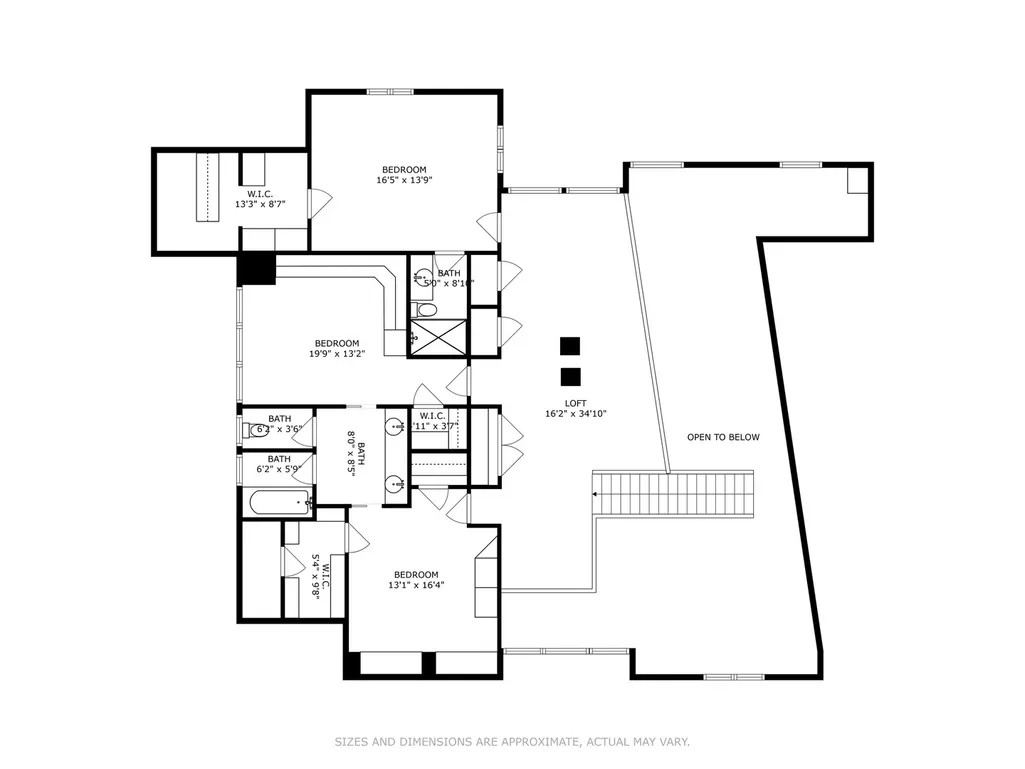
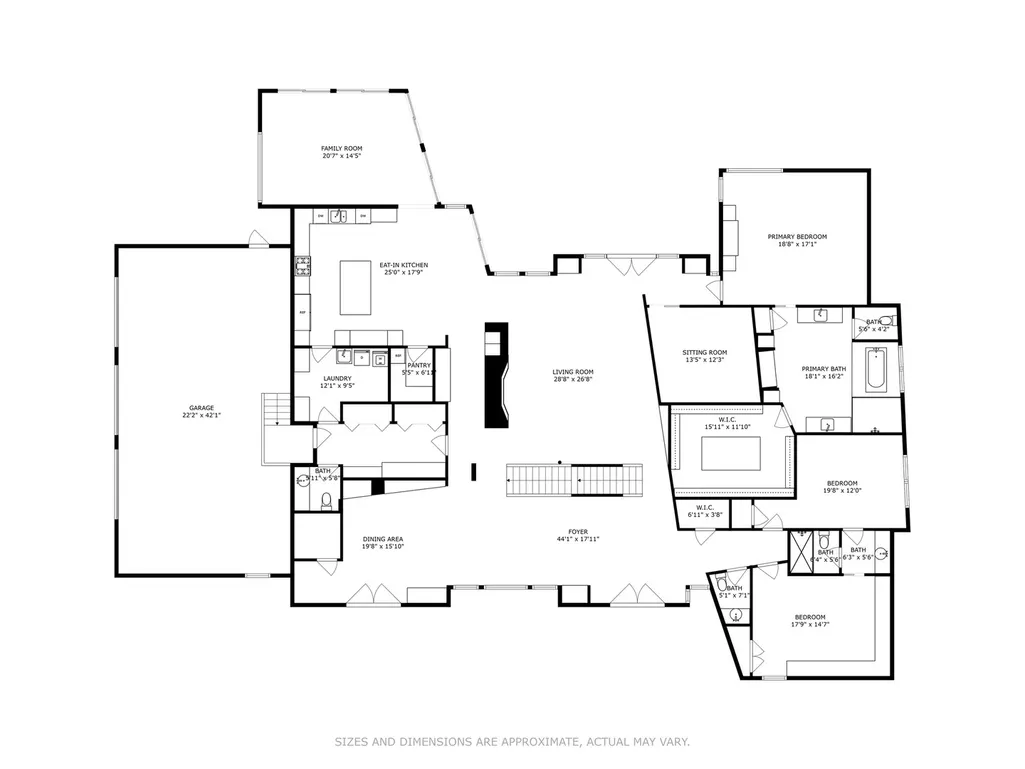
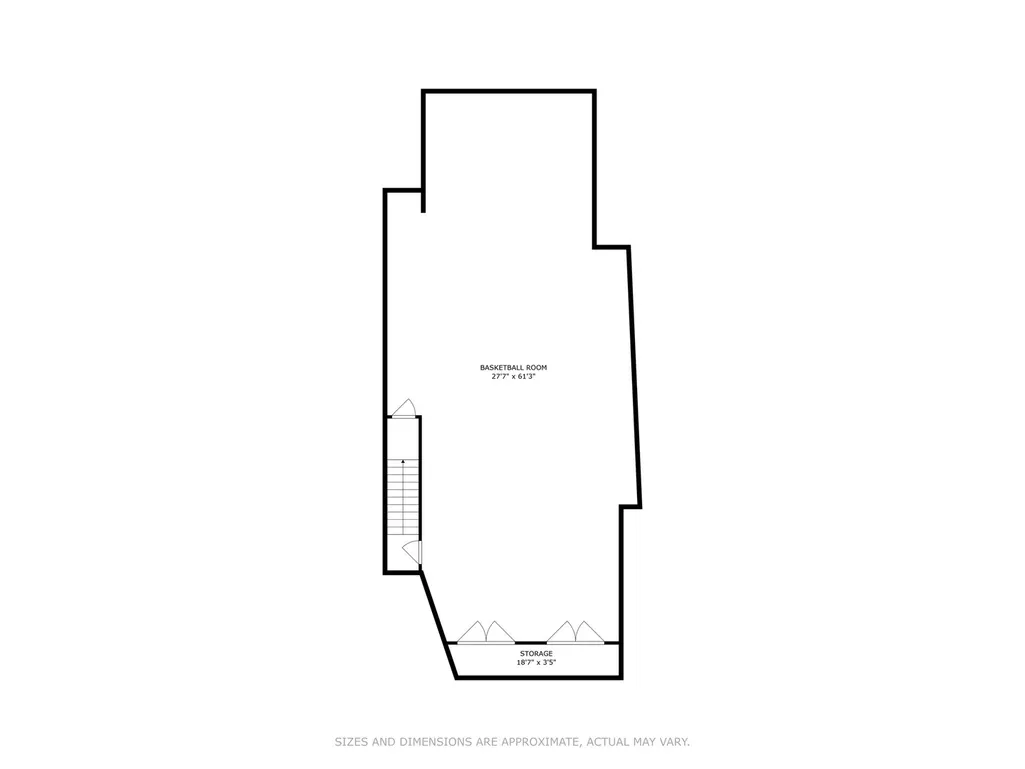
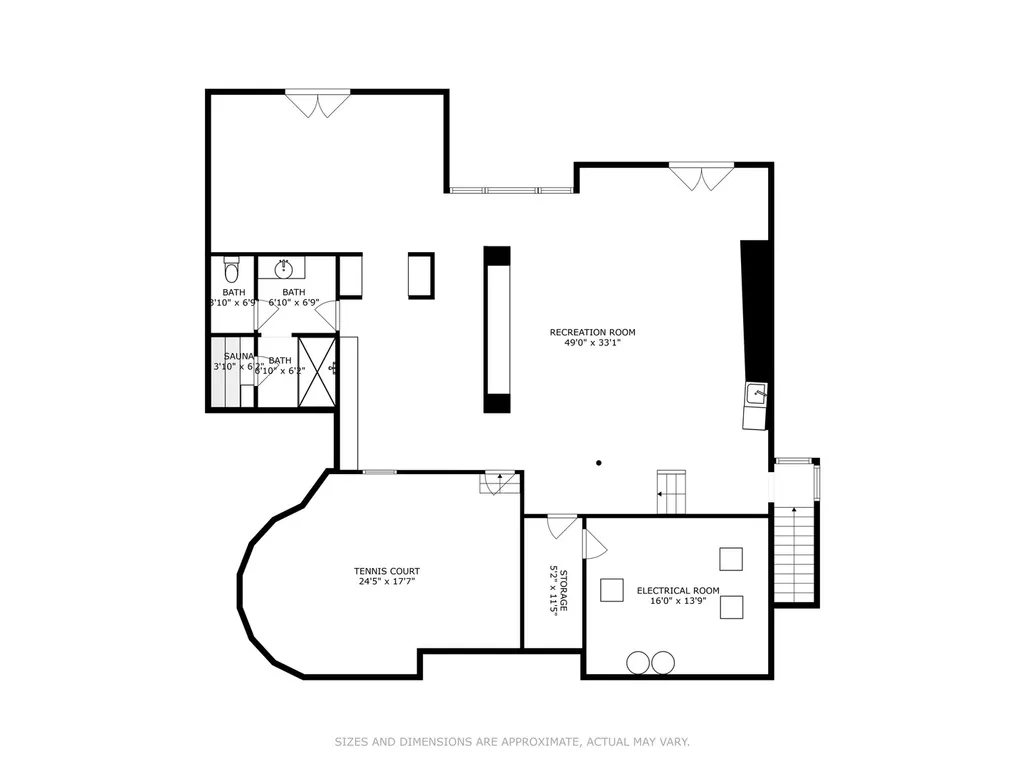
Stunning Custom Contemporary on Coveted Double Lot in Highland Park designed, built and meticulously maintained by the current owners. This one-of-a-kind home sits on over an acre on a beautiful ravine on one of Highland Park's most sought after streets - just steps from town, top-rated schools, the Lake, parks, and more. With soaring ceilings and expansive open living spaces, the home offers an elegant yet comfortable layout perfect for both everyday living and entertaining. This gourmet cook's kitchen features high-end appliances, abundant cabinetry, a walk-in pantry, and seamless flow into the main living areas, which includes a large open great room/family room off the kitchen and separate dining area with huge walk in closet for all your hosting accessories. Unique shelving niches and art display areas abound. The first-floor primary suite is a private retreat with a spa-inspired bath and a spacious custom walk-in closet. Flexible den/office opportunity perfectly located next to the primary suite and an additional bedroom and a custom built office that can be used as a bedroom round out the first floor. Upstairs, you'll find three generously sized bedrooms, each with direct access to beautifully appointed bathrooms. Off the bedrooms is an expansive open family space perfect for relaxing, reading and playing. The walk-out lower level is a true showstopper - featuring a custom golf simulator room, media/rec space, fitness area, a luxe bath and sauna, and one of the finest indoor basketball and multipurpose sport courts in the area. A professionally landscaped, south-facing backyard offers an in ground hot tub, privacy and room to play, and the attached three-car heated garage adds convenience and comfort year-round. This thoughtfully designed home is a rare and special opportunity in Highland Park - offering abundant space, superior quality, and suburban lifestyle in an unbeatable close to town location.
| Elementary School | Middle School | High School |
|---|---|---|
| Indian Trail Elementary School | Edgewood Middle School | Highland Park High School |
| Price History | |
|---|---|
| 3/30/2026 | Listed $3,499,000 |
| 4/20/2026 | 9$3,199,999 |
| 6/29/2026 | 7$2,999,999 |
| 8/17/2026 | 4$2,899,000 |
| 8/27/2026 | 7$2,699,900 |
General Features
| Living Area | 6325 |
|---|---|
| Sewer | Storm Sewer |
| Heating | Natural Gas,Forced Air |
| Cooling | Central Air,Zoned |
| Possession | Closing |
| Appliances | Double Oven,Range,Microwave,Dishwasher,High End Refrigerator,Freezer,Washer,Dryer,Disposal,Stainless Steel Appliance(s) |
| Garage Spaces | 3 |
| Association Fee Includes | None |
| Construction Materials | Stone,Wood Siding |
| Year Built | 2003 |
| Township | West Deerfield |
| Tax Year | 2023 |
| Ownership | Fee Simple |
| Assoc Fee Paid Per | Not Applicable |
| County | Lake |
| New Construction | No |
| Property Type | Residential |
| Total Rooms | 12 |
| Full Baths | 5 |
| Status | Active |
| Directions | Central East to Linden,North to Linden Park Place East |
| High School | Highland Park High School |
| City | Highland Park |
| High School District | 113 |
| MLS Area | Highland Park |
| Elementary School | Indian Trail Elementary School |
| Tax Annual Amount | 60274 |
| Middle/Junior High School | Edgewood Middle School |
| Standard Status | Active |
| Middle/Junior School District | 112 |
| Elementary School District | 112 |
| Property Type | Detached Single |
Interior Features
| Interior Amenities | Vaulted Ceiling(s),Built-in Features,Walk-In Closet(s) |
|---|---|
| Basement | Finished,Daylight |
| Flooring | Hardwood |
| Total Fireplaces | 1 |
| Fireplace Features | Wood Burning |
| Half Baths | 2 |
| Laundry Features | In Unit |
| Total Bedrooms | 6 |
| Room Type | Bedroom 5,Bedroom 6,Loft,Exercise Room,Foyer,Utility Room-Lower Level,Storage,Other Room,Great Room |
| LivingAreaSource | Estimated |
| Total Baths | 7 |
| Bedrooms Possible | 6 |
| Bathroom | Steam Shower,Double Sink |
Exterior Features
| Exterior Amenities | Hot Tub |
|---|---|
| Parking Features | Asphalt,Garage Door Opener,Heated Garage,Yes,Garage Owned,Attached,Garage |
| Lot Features | Landscaped,Wooded |
| Water Source | Lake Michigan |
| Total Parking | 3 |
| Lot Dimensions | 160X309X262 |
| Lot Size Acres | 1.11 |
| Waterfront Y/N | No |
Amenities
- Foreclosure
- Views
- Short Sale
- New Construction
- Adult 55+
- Lease To Own
- No HOA Fees
- Furnished
- Primary On Main
- Air Conditioning
- Seller Finance
- Green
- Fixer Upper
- Horse
- Golf
- Fireplace
- Deck
- Garage
- Basement
- Pool
Property vs Single Family Average in 60035
Price
Taxes
Year Built
Visits
 Midwest Real Estate Data (MRED) All information deemed reliable but not guaranteed. All properties are subject to prior sale, change or withdrawal. Neither listing broker(s) or information provider(s) shall be responsible for any typographical errors, misinformation, misprints and shall be held totally harmless. Listing(s) information is provided for consumer's personal, non-commercial use and may not be used for any purpose other than to identify prospective properties consumers may be interested in purchasing. The data relating to real estate for sale on this website comes in part from the Internet Data Exchange program of the Multiple Listing Service. Real estate listings held by brokerage firms other than Real People Realty may be marked with the Internet Data Exchange logo and detailed information about those properties will include the name of the listing broker(s) when required by the MLS. Copyright ©2026 All rights reserved.Based on information submitted to the MLS GRID as of September 15, 2026 6:37 AM UTC All data is obtained from various sources and may not have been verified by broker or MLS GRID. Supplied Open House Information is subject to change without notice.
Data is updated as of September 15, 2026 6:37 AM UTC
Midwest Real Estate Data (MRED) All information deemed reliable but not guaranteed. All properties are subject to prior sale, change or withdrawal. Neither listing broker(s) or information provider(s) shall be responsible for any typographical errors, misinformation, misprints and shall be held totally harmless. Listing(s) information is provided for consumer's personal, non-commercial use and may not be used for any purpose other than to identify prospective properties consumers may be interested in purchasing. The data relating to real estate for sale on this website comes in part from the Internet Data Exchange program of the Multiple Listing Service. Real estate listings held by brokerage firms other than Real People Realty may be marked with the Internet Data Exchange logo and detailed information about those properties will include the name of the listing broker(s) when required by the MLS. Copyright ©2026 All rights reserved.Based on information submitted to the MLS GRID as of September 15, 2026 6:37 AM UTC All data is obtained from various sources and may not have been verified by broker or MLS GRID. Supplied Open House Information is subject to change without notice.
Data is updated as of September 15, 2026 6:37 AM UTC
